
Creative Edge Outdoor Solutions
Outdoor Kitchen Design & Installation in Lakeland, FL
Plan an outdoor kitchen around the way you cook, gather, and use your backyard—with durable surfaces, practical circulation, utility coordination, and materials selected for Central Florida conditions.
Outdoor living, planned together
More than a grill placed on a patio.
Creative Edge coordinates the kitchen with the patio, house, gathering areas, landscape, lighting, shade, traffic flow, and the larger hardscaping and outdoor-living plan.
Build the experience around daily use
Four zones shape a comfortable outdoor kitchen.
A successful layout gives each activity enough room while keeping hot equipment, guests, doors, pathways, and seating from competing with one another.
Cooking zone
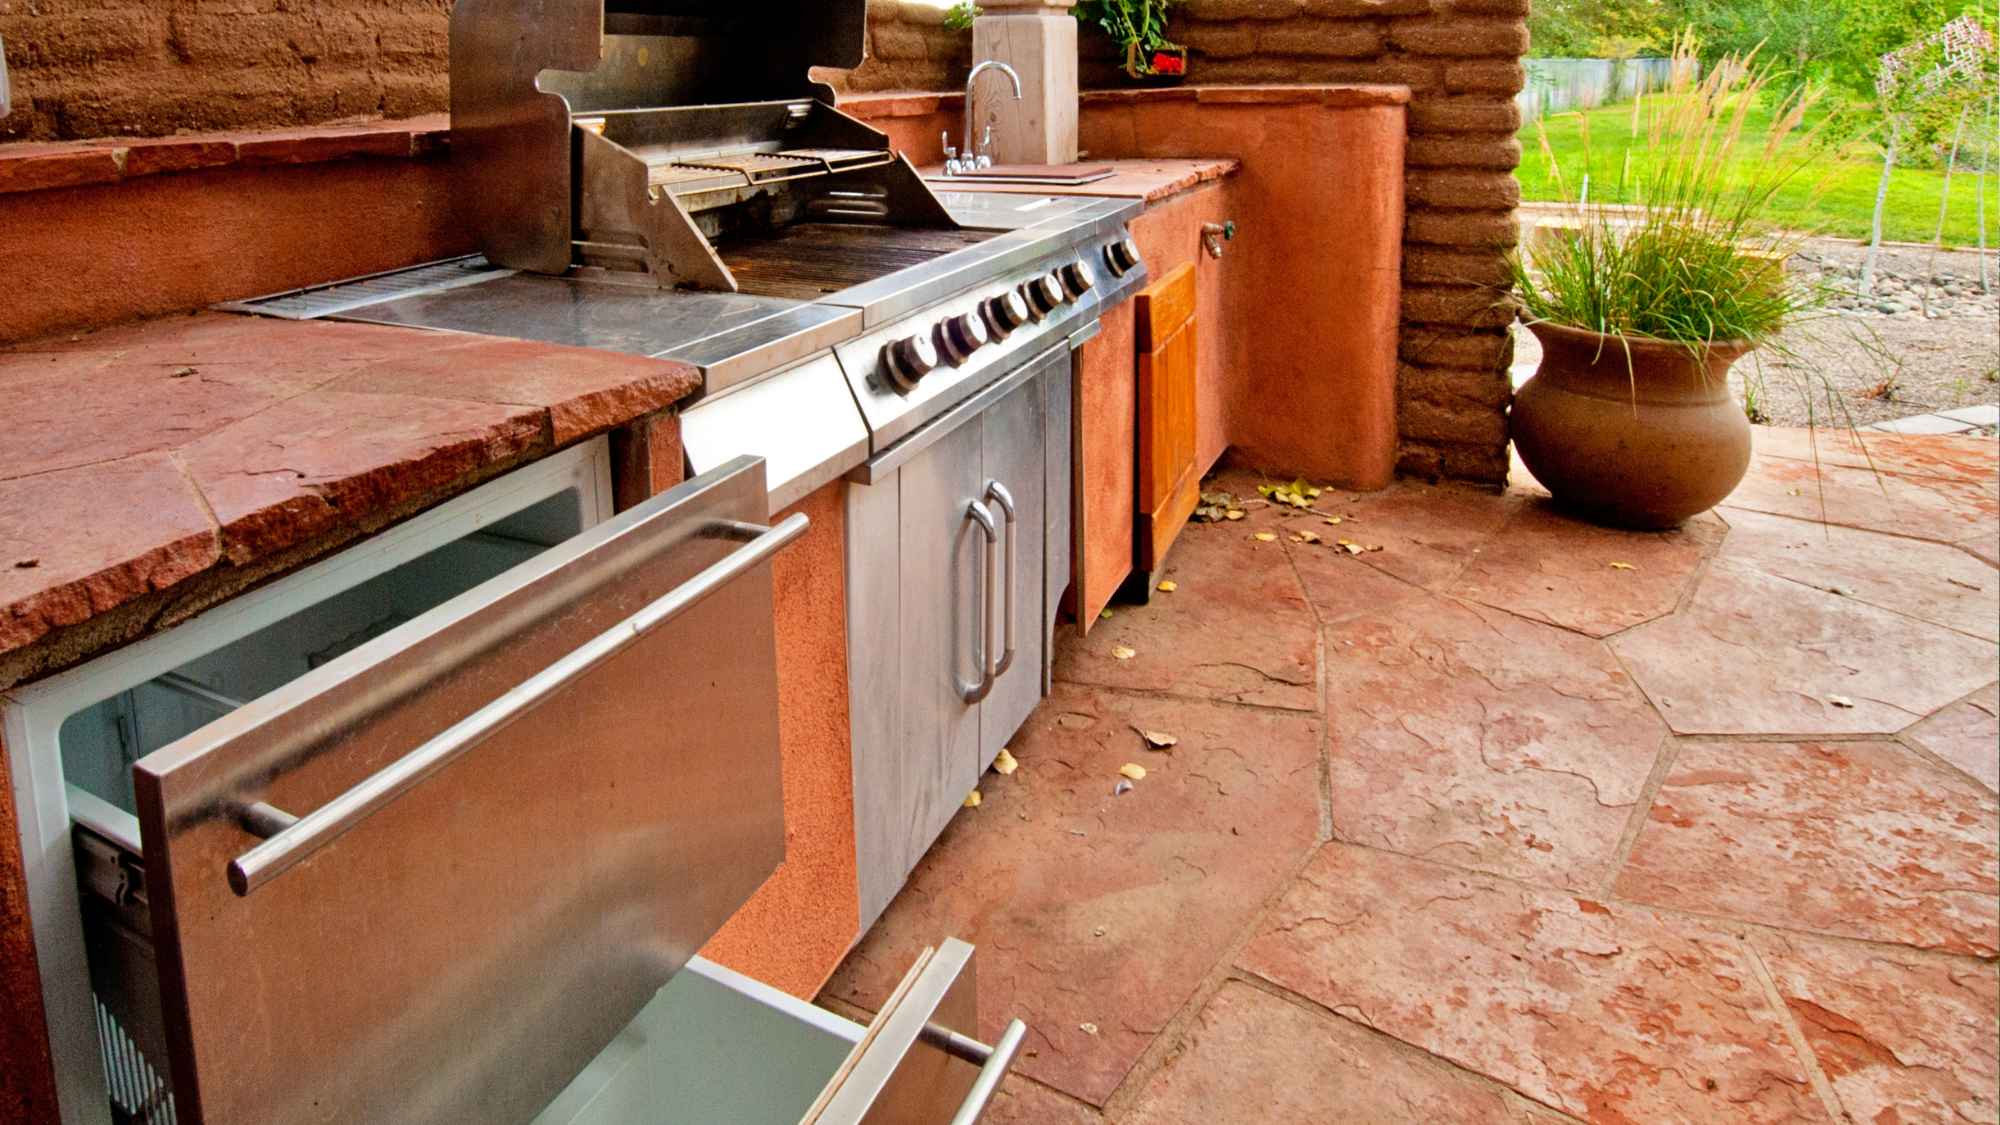
Plan grills and other approved appliances around clearances, ventilation, access, and the manufacturer’s installation requirements.
Prep surfaces
Provide useful counter space near cooking and serving areas without restricting circulation or appliance operation.
Storage and service
Coordinate weather-appropriate cabinets, drawers, waste, refrigeration options, and access to required utilities.
Seating and flow
Keep guests connected to the cook while protecting comfortable paths between the house, kitchen, patio, and yard.
Outdoor kitchen configurations
Choose the footprint after measuring the space.
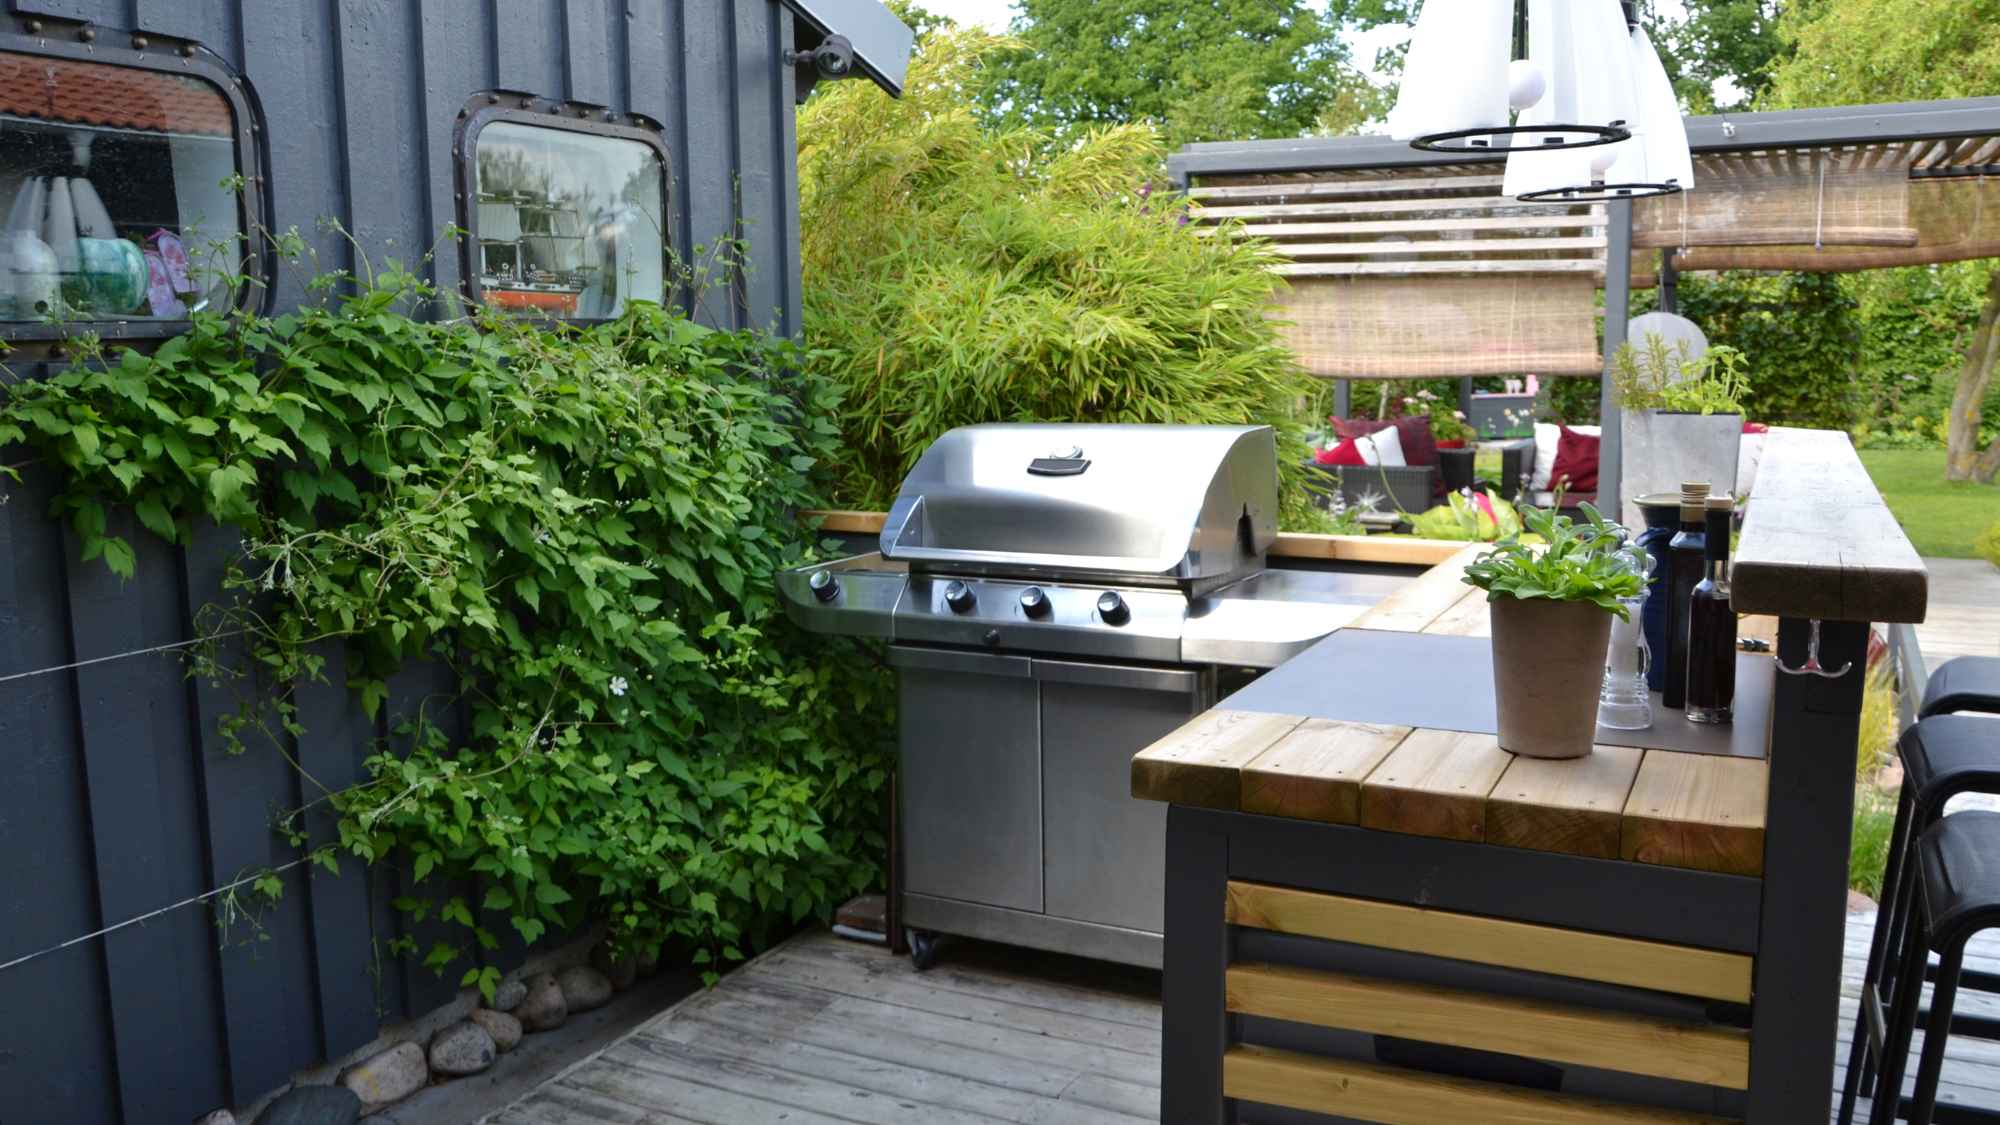
The best configuration depends on the patio, cooking priorities, equipment, doors, windows, rooflines, prevailing conditions, seating, and safe circulation—not on a one-size-fits-all package.
Designed for Central Florida
Heat, rain, humidity, and sun belong in the plan.
Materials, finishes, appliance specifications, shade, airflow, drainage, maintenance access, and exposure should be reviewed for the kitchen’s exact location.
The systems behind the finished space
Plan infrastructure before finishes and appliances.
Outdoor kitchens may involve multiple trades and requirements. The project scope should identify who is responsible for design, utility work, equipment installation, inspections, approvals, and final connections.
Patio and support
Review the existing surface, proposed paver patio, elevations, drainage, loads, access, and transitions before positioning the kitchen.
Utilities and equipment
Coordinate gas, electrical, water, drainage, refrigeration, lighting, shutoffs, appliance specifications, and qualified trade requirements.
Ventilation and clearance
Follow applicable codes and manufacturer requirements for combustible materials, overhead structures, openings, ventilation, and service access.
A complete outdoor environment
Connect cooking, shade, dining, and landscape.
An outdoor kitchen works best when it feels like part of the property rather than an isolated appliance station.
Outdoor kitchen project path
Move from lifestyle goals to a buildable plan.
Define the experience
Discuss cooking habits, equipment, serving, seating, storage, shade, style, budget priorities, and related outdoor improvements.
Evaluate the property
Review dimensions, access, patio conditions, utilities, structures, drainage, sun, rain exposure, and circulation.
Coordinate the plan
Finalize layout, materials, appliances, clearances, utility responsibilities, approvals, and installation sequence.
Build the space
Complete the approved hardscape and kitchen scope, coordinate required trades, and finish connections to the surrounding property.
Related outdoor-living services
Build the kitchen as part of the larger backyard.
Lakeland and nearby service areas
Outdoor kitchen planning across Central Florida communities.
Creative Edge is based in Lakeland and serves nearby communities with outdoor spaces planned around Florida weather, year-round use, property conditions, and the way each household wants to gather.
Outdoor kitchen questions
What to know before requesting an estimate.
The site, kitchen size, appliances, utilities, patio, materials, shade, access, approvals, and trade coordination all influence the appropriate plan.
What can be included in an outdoor kitchen?
Depending on the project, options may include a grill, prep counters, storage, waste, refrigeration, sink, approved specialty appliances, lighting, seating, and coordinated patio or shade features.
What affects outdoor kitchen cost?
Size, layout, site preparation, patio work, structure, finishes, appliances, cabinetry, counters, utilities, access, shade, lighting, permits, and trade requirements affect the scope.
Can an outdoor kitchen be built on an existing patio?
The existing patio must be evaluated for dimensions, condition, support, elevations, drainage, access, utility routing, and the proposed kitchen loads and layout.
How should appliances be selected?
Choose appliances listed for outdoor use and review dimensions, fuel or electrical needs, ventilation, clearances, warranty terms, service access, and manufacturer installation instructions.
Does an outdoor kitchen need utilities?
Requirements depend on the selected equipment. Gas, electrical, water, drainage, lighting, refrigeration, shutoffs, and qualified trade responsibilities should be identified during planning.
Can a pergola cover the kitchen?
A pergola may be possible, but appliance clearances, ventilation, combustible materials, heat, roof design, manufacturer instructions, and applicable requirements must be reviewed.
Which materials work well outdoors in Florida?
Selections should be rated for the intended exterior application and evaluated for sun, rain, humidity, heat, cleaning, corrosion exposure, maintenance, and compatibility with the kitchen system.
Do permits or inspections apply?
Requirements vary by jurisdiction and scope. Structures, electrical, gas, plumbing, utility connections, setbacks, HOA rules, and other work may require approvals or qualified contractors.
How long does an outdoor kitchen project take?
Timing depends on design, approvals, site work, patio construction, materials, appliances, utilities, trade scheduling, weather, and the final project scope.
What should I provide for an estimate?
Share the property address, photos, approximate dimensions, desired appliances, cooking and seating priorities, existing patio and utilities, shade needs, style preferences, and related backyard plans.
Plan your outdoor kitchen project
Build a preliminary outdoor kitchen plan before the site visit.
1 of 8
Your preliminary planning summary
Selected service
Project complexity
Planning confidence:
Preferred timeline:
Recommended focus
Why this range
This preliminary planning range uses standardized Lakeland and Polk County market assumptions. It is not a quote, contract, guarantee, or offer. Final pricing requires an on-site assessment, verified measurements, material selections, access review, utility review, and confirmation of existing conditions.
Start with how you want to use the space
Plan an outdoor kitchen built around cooking and gathering.
Tell Creative Edge where the property is located, what you want to cook, how you entertain, and which existing patio or backyard features should be included. The team will confirm availability and discuss the next step.