
Creative Edge Outdoor Solutions
Retaining Wall Installation in Lakeland & Polk County
Creative Edge designs and builds retaining walls around grade changes, soil conditions, drainage, landscape plans, and the long-term needs of Central Florida properties.
Local hardscape planning
Walls planned as part of the whole property.
Creative Edge considers slopes, structures, runoff, irrigation, planting beds, lawns, walkways, patios, and existing hardscape before the wall layout is finalized.
Retaining wall design and construction
Create stable, usable, and defined outdoor space.
A retaining wall can help control soil movement, manage a grade change, define planting areas, and make sloped portions of a property easier to use.
The appropriate solution depends on wall height, slope, soil, drainage, nearby structures, utilities, access, materials, and applicable requirements. Creative Edge evaluates how the wall relates to the broader landscape and hardscape plan.
- New retaining wall construction
- Garden, landscape, and raised-bed walls
- Terraced slopes and usable-yard improvements
- Walls coordinated with patios and walkways
Retaining wall estimate factors
The site and wall requirements determine the estimate.
A responsible estimate begins with the property rather than a generic linear-foot price. Creative Edge reviews the conditions affecting excavation, preparation, drainage, material placement, and finished transitions.
Height and length
Wall dimensions, curves, corners, steps, tiers, and finished elevations affect the work and material required.
Access and excavation
Equipment access, removal, disposal, utilities, existing landscaping, and working space influence project scope.
Soil and drainage
Subgrade conditions, foundation preparation, backfill, runoff, groundwater, and drainage details must be evaluated.
Materials and details
Wall system, caps, reinforcement, steps, transitions, and connections to adjoining hardscape affect the plan.
Function and landscape design
Choose the wall around the job it must perform.
Some walls define a shallow planting bed. Others retain substantial grade. The purpose, loads, site conditions, and requirements should be established before selecting the finished appearance.
Retaining wall construction planning
What must be considered behind and below the wall.
The visible wall is only part of the system. Site preparation, base conditions, drainage, backfill, reinforcement where required, and finished grading influence long-term performance.
Loads and slope
Wall height, soil pressure, the slope above and below, and nearby driveways or structures influence design needs.
Foundation and base
Excavation, subgrade conditions, leveling material, embedment, and compaction require site-appropriate preparation.
Water management
Rainfall, irrigation, surface flow, drainage aggregate, outlets, and adjoining elevations must be coordinated.
Backfill and reinforcement
Wall type, height, site conditions, manufacturer requirements, and engineered plans determine appropriate details.
Retaining wall options
Plan the structure before selecting the finish.
Material, color, texture, caps, curves, and corners can coordinate with the property after the wall’s purpose, dimensions, drainage, and construction requirements are understood.
Planning and installation
The process begins with grade, soil, and water.
Tell Creative Edge what the wall needs to accomplish and whether it should connect with landscaping, irrigation, a patio, walkway, steps, or a larger outdoor plan.
Review the site
Evaluate slopes, dimensions, drainage, soil, access, utilities, irrigation, structures, and adjoining areas.
Plan the wall system
Determine purpose, footprint, elevations, wall type, finish, transitions, and whether engineering or approvals are required.
Prepare the installation area
Coordinate excavation, suitable base preparation, drainage, material access, and protection of surrounding property.
Build and finish the site
Install the wall according to the approved plan and system requirements, then complete caps, backfill, grading, and adjoining transitions.
Verified customer feedback
What customers say about Creative Edge.
These comments were published as Google reviews for Creative Edge Outdoor Solutions.
“I highly recommend Creative Edge amazing service and customer care is unmatched.”
“The landscaping turned out beautiful and the price was good too, very pleased.”
“They always do A+ work and customer service”
Related outdoor services
Connect the wall to the rest of the property.
Lakeland and nearby service areas
Retaining wall service across Central Florida communities.
Creative Edge is based in Lakeland and serves nearby communities where retaining walls must account for heavy rain, sandy soil, changing grades, landscape growth, and year-round outdoor use.
Retaining wall questions
What to know before requesting an estimate.
Wall purpose, height, length, slope, soil, drainage, access, materials, utilities, structures, and local requirements all influence the appropriate plan.
What does a retaining wall do?
A retaining wall supports a planned difference in soil elevation. Depending on the site, it may help manage a slope, define planting areas, or create more usable outdoor space.
How does drainage affect a retaining wall?
Water can increase pressure behind a wall and affect surrounding soil. Surface runoff, irrigation, drainage aggregate, outlets, and finished grades should be addressed in the wall plan.
What materials are available?
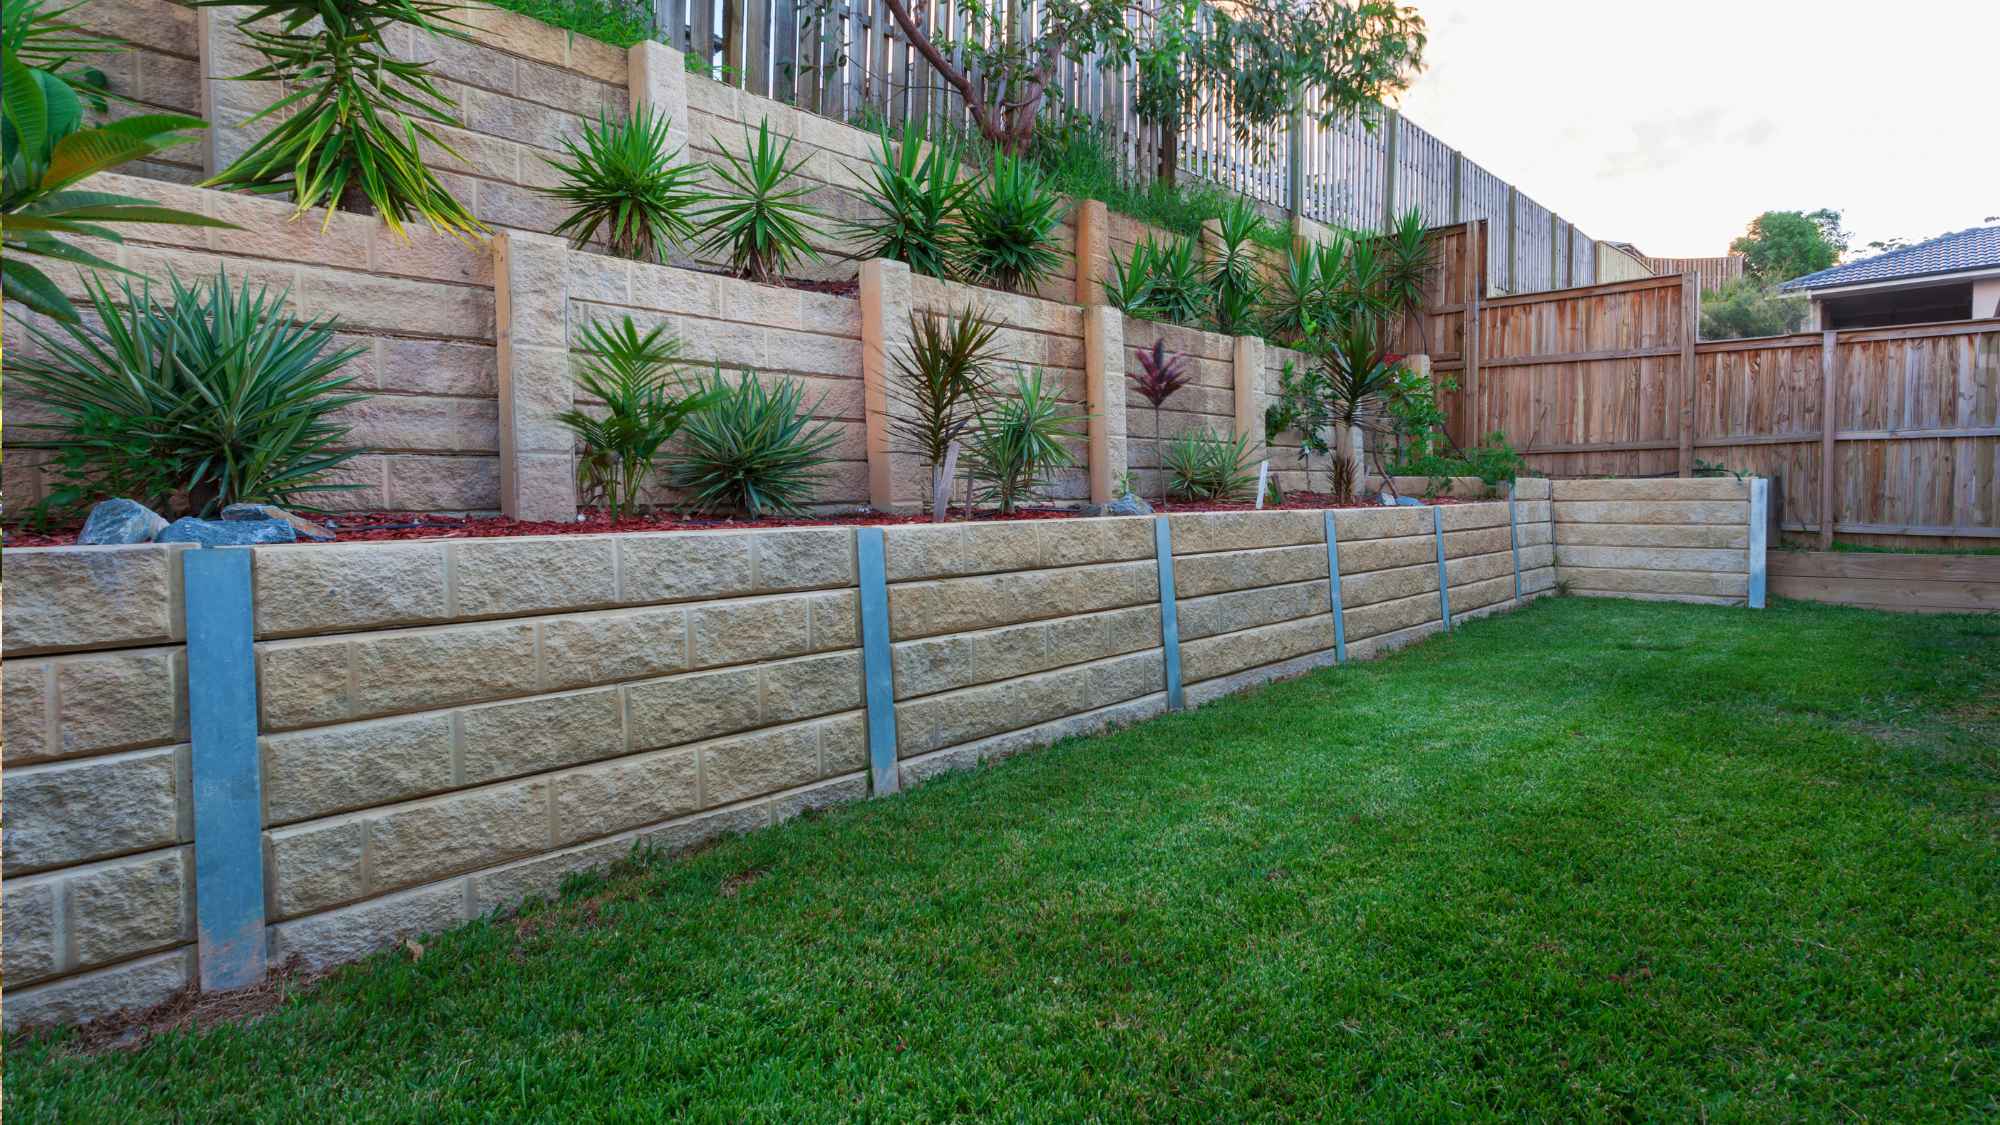
Options may include segmental concrete wall systems and stone or stone-inspired finishes. Appropriate choices depend on the application, site conditions, availability, and desired appearance.
Can a wall be added beside a patio or walkway?
Yes, where site conditions permit. Elevations, loads, drainage, steps, edges, access, and transitions should be designed together.
What affects retaining wall cost?
Height, length, curves, corners, access, excavation, soil, drainage, base preparation, backfill, reinforcement, materials, caps, engineering, and approvals can affect the scope.
Does my wall need engineering or a permit?
Requirements vary by wall height, location, loads, property, and jurisdiction. Applicable building, zoning, HOA, utility, easement, and engineering requirements should be confirmed before work proceeds.
Can an existing retaining wall be replaced?
Replacement can be evaluated. The reason for movement or failure, current drainage, soil, access, nearby structures, and the required wall system should be reviewed first.
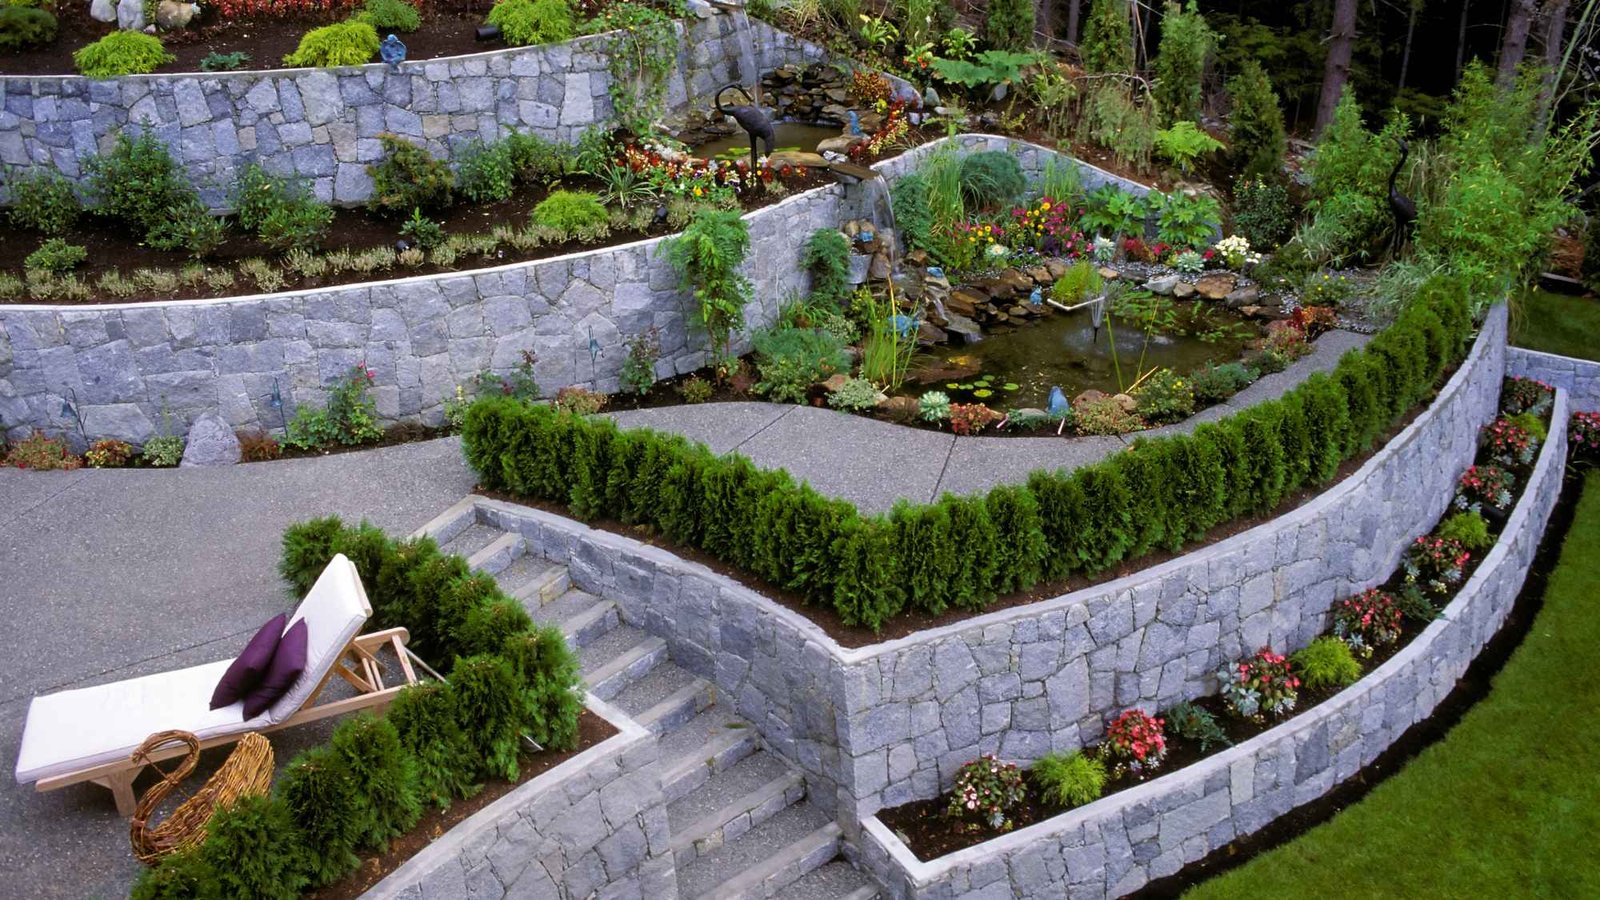
Can retaining walls create terraced planting areas?
Terracing may help organize a slope into defined levels. Wall spacing, drainage, maintenance access, planting, irrigation, and the combined loads require coordinated planning.
What should I provide when requesting an estimate?
Share the property address, photos, approximate wall location and dimensions, what the wall must accomplish, drainage concerns, access limitations, and related landscape or hardscape plans.
How long does installation take?
Timing depends on dimensions, access, excavation, site preparation, drainage, material availability, weather, engineering, and approvals. Scheduling can be discussed after site review and plan approval.
Plan your retaining wall project
Build a preliminary retaining wall plan before the property review.
Provide the wall location, purpose, approximate dimensions, drainage concerns, photos, and site conditions.
1 of 8
Your preliminary planning summary
Selected service
Project complexity
Planning confidence:
Preferred timeline:
Recommended focus
Why this range
This preliminary planning range uses standardized Lakeland and Polk County market assumptions. It is not a quote, contract, guarantee, or offer. Final pricing requires an on-site assessment, verified measurements, material selections, access review, utility review, and confirmation of existing conditions.
Start with your property
Plan a retaining wall around the land it must support.
Tell Creative Edge where the property is located, what the wall needs to accomplish, and what you want to change. The team will confirm availability and discuss the best next step for a site review or estimate.