
Creative Edge Outdoor Solutions
Landscape Design and Build in Lakeland FL
Creative Edge provides landscape design and build in Lakeland FL, coordinating the plan, site conditions, planting, lawn, irrigation, hardscape, and installation as one connected project.
Local landscape design and installation
Design and build for the property you have—not a generic package.
Creative Edge connects the property assessment, design direction, installation scope, materials, planting, irrigation, hardscape, access, and long-term maintenance expectations.
Plan with installation in mind
Bring the design and the fieldwork into one coordinated project.
Landscape design and build in Lakeland FL considers how the proposed landscape will be laid out, specified, prepared, installed, watered, accessed, and maintained—not only how it should look.
One connected project
Review.
Design.
Prepare.
Build.
The process carries approved ideas into a practical scope while leaving room for field verification, material availability, and site-specific decisions.
Existing conditions
Review the property, goals, existing conditions, drainage, irrigation, access, priorities, budget expectations, and what should remain.
Layout and selections
Develop the landscape direction, relationships, planting character, hardscape needs, material preferences, and proposed use of the space.
Scope and site preparation
Confirm field dimensions, access, removals, grades, drainage, irrigation, quantities, availability, and the installation sequence.
Installation and finish
Complete the approved work, coordinate the project pieces, clean the site, and establish the landscape for the next phase of care.
Design around real conditions
Plan around the conditions the finished landscape must work with.
A buildable plan must respond to the actual property. Existing grades, sun, drainage, access, utilities, irrigation, structures, and available working space shape what can be completed responsibly. See the UF/IFAS Florida-Friendly Landscaping principles for guidance on right plant, right place, efficient watering, and runoff.
Property conditions
Review grades, sun, drainage, existing improvements, utilities, access, views, and site constraints before arranging proposed features.
Water and irrigation
Central Florida rain, drainage patterns, irrigation coverage, and finished grades influence planting areas, turf, hardscape, and long-term performance.
Scale and proportion
Review how major features relate to the home, property boundaries, circulation, open space, installation access, and one another.
See the landscape as one composition
Plan the finished experience and the work required to create it.
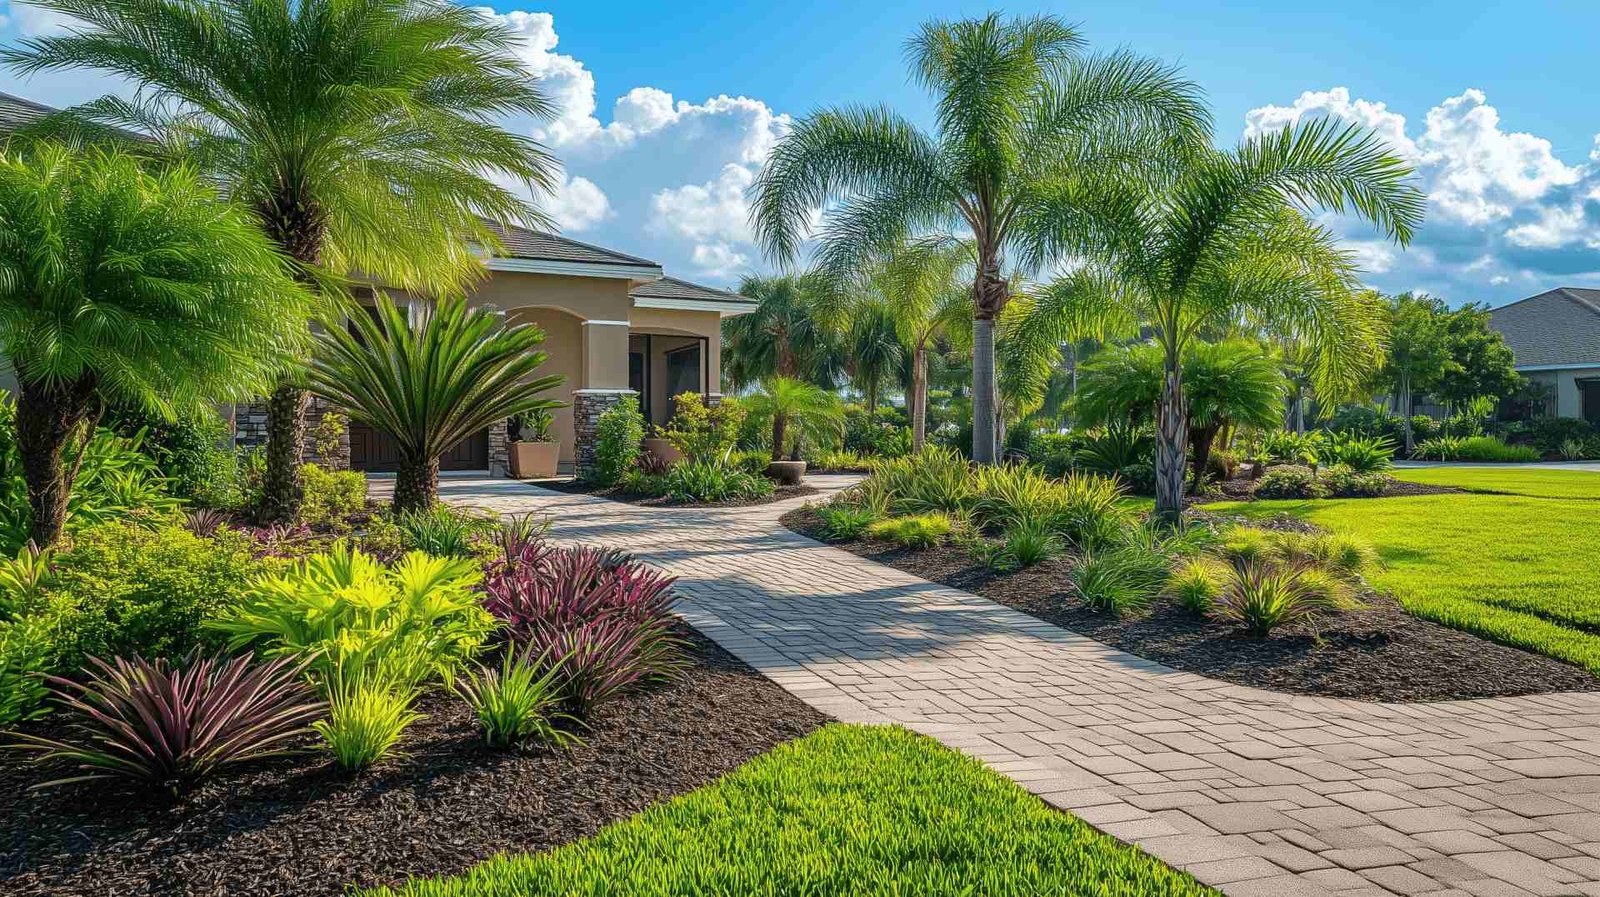
Bed shapes, plant groups, lawn, paths, patios, focal points, and outdoor-use areas need to work together. The build plan must also account for removal, access, preparation, grades, irrigation, delivery, installation order, and cleanup.
Visual planning for Central Florida
Landscape design and build in Lakeland FL for connected outdoor projects.
The appropriate scope depends on the property, project goals, existing conditions, removals, access, materials, planting, irrigation, hardscape, approvals, and how many trades or phases must be coordinated.
Plan your landscaping project
Build a preliminary plan for your property before the consultation.
Select the improvements you are considering, describe the property, share your preferred style and timeline, and upload current photos. The Project Builder will organize your ideas into a preliminary planning range and recommended project phases for Creative Edge to review.
1 of 8
Your preliminary planning summary
Selected service
Project complexity
Planning confidence:
Preferred timeline:
Recommended focus
Why this range
This preliminary planning range uses standardized Lakeland and Polk County market assumptions. It is not a quote, contract, guarantee, or offer. Final pricing requires an on-site assessment, verified measurements, material selections, access review, utility review, and confirmation of existing conditions.
Build from verified information
Resolve field conditions before they become installation problems.
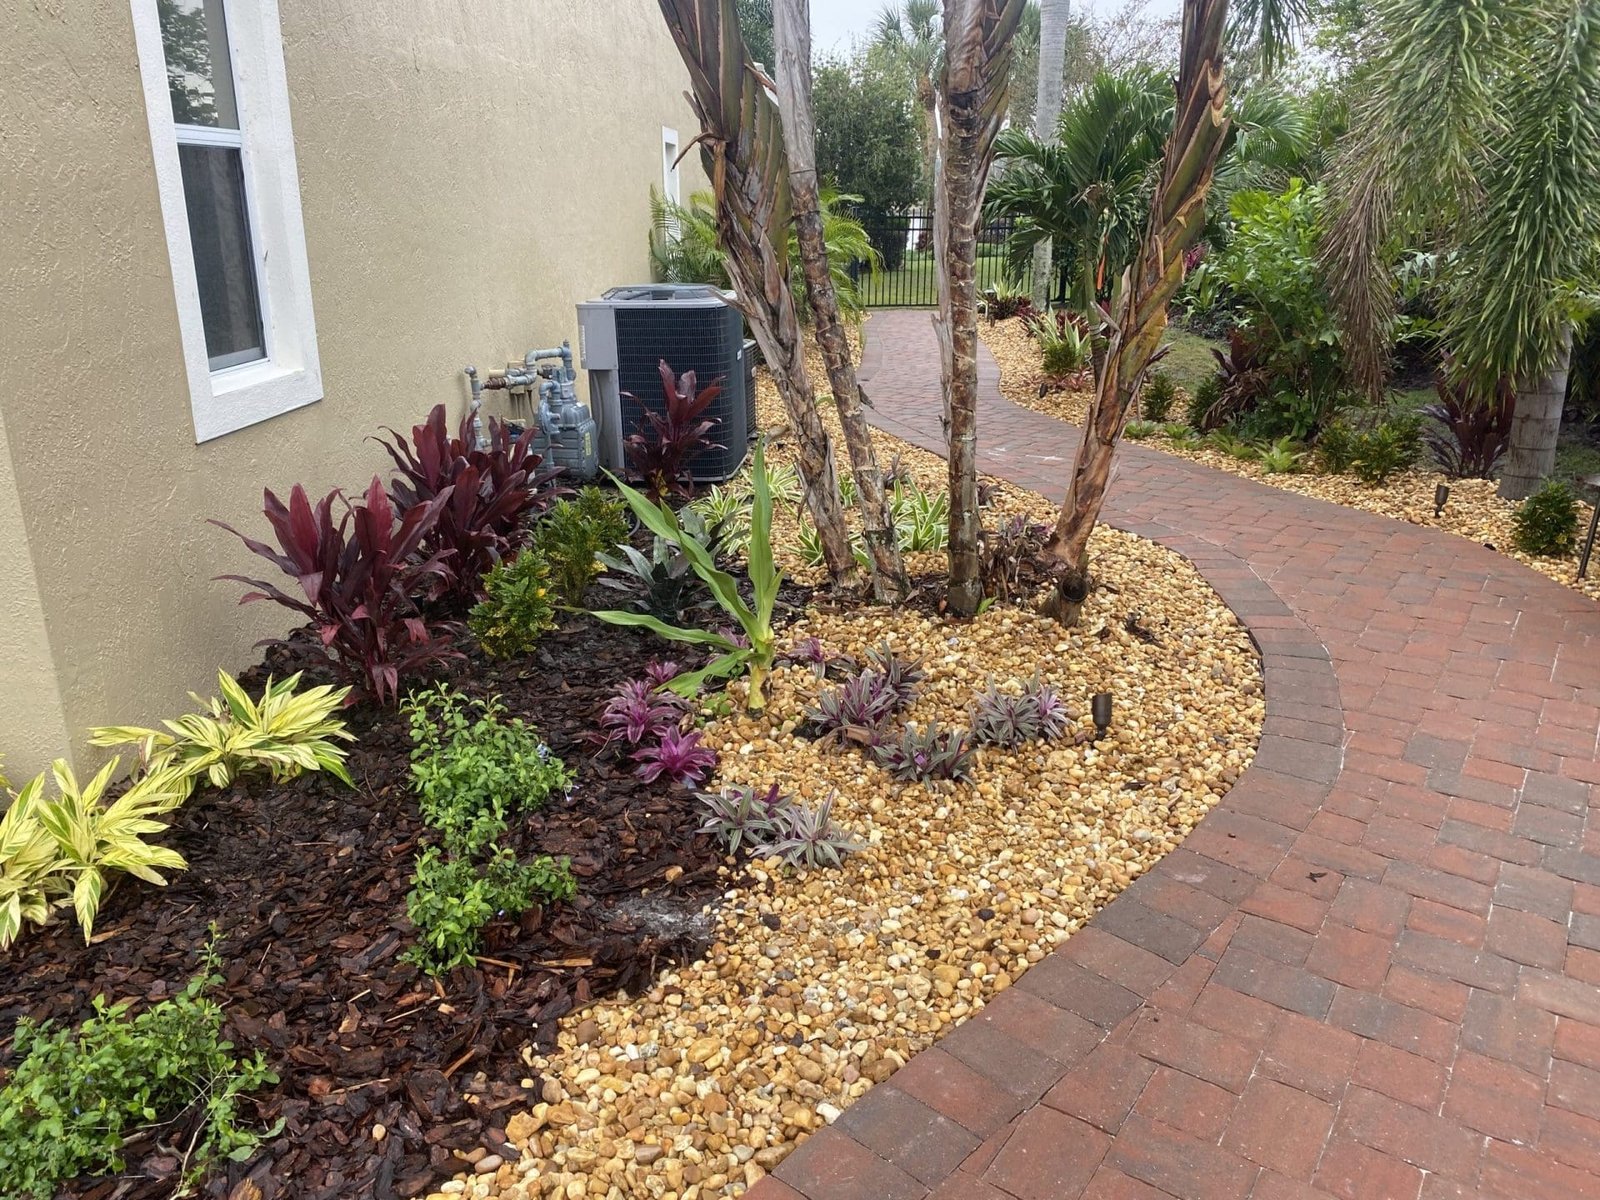
Concepts and renderings help communicate direction, but final dimensions, grades, utilities, clearances, drainage, irrigation, access, product availability, structural needs, and applicable approvals must be verified for construction.
The accepted project scope should distinguish design intent from specifications and identify responsibilities, allowances, exclusions, changes, and the work that requires specialty coordination.
Completed Creative Edge work
Compare the design direction with completed outdoor work.
Browse the Creative Edge gallery to see how planting, lawn, walkways, hardscaping, and outdoor-living features come together across completed Central Florida projects.
From concept to project
Move from approved direction to an organized installation.
The visual direction is one part of a responsible project process. Final decisions still need to be checked against the site, available materials, installation requirements, and approved scope.
Confirm the direction
Review layout, proportions, circulation, planting character, hardscape relationships, priorities, budget expectations, and what should remain.
Check the actual site
Confirm dimensions, grades, drainage, utilities, access, existing conditions, and irrigation needs before installation.
Finalize the details
Select available plants, materials, colors, sizes, finishes, quantities, and construction details for the approved project scope.
Coordinate installation
Organize sequencing, site preparation, deliveries, installation, field adjustments, cleanup, and the transition into establishment and landscape maintenance .
Coordinate the larger landscape
Connect the design with the work around it.
A stronger plan connects planting, turf, irrigation, hardscape, drainage, access, and outdoor use before separate pieces are installed.
Lakeland and nearby service areas
Landscape design and build across Central Florida communities.
Creative Edge is based in Lakeland and serves nearby communities with landscape planning built around Central Florida properties, climate, irrigation needs, and year-round outdoor use.
Landscape design and build questions
What to know before requesting an estimate.
Property size, site complexity, removals, access, grading, drainage, irrigation, materials, planting, hardscape, approvals, and the number of coordinated project elements all affect the scope.
What does landscape design and build mean?
Landscape design and build in Lakeland FL connects planning with the installation scope so layout, planting, lawn, irrigation, hardscape, access, preparation, and sequencing can be coordinated through one project process.
What affects landscape design-build cost?
Property size, project complexity, removals, site preparation, grades, drainage, irrigation, plant and material selections, hardscape, access, approvals, quantities, and installation conditions affect cost.
Can planting and hardscaping be planned together?
Yes. Beds, trees, lawn, paver patios, walkways, walls, and outdoor-living features should be coordinated around circulation, drainage, irrigation, scale, and property use.
Are concept dimensions final for construction?
Not automatically. Final field measurements, grades, utilities, clearances, specifications, structural needs, engineering, approvals, and installation requirements must be verified.
Can existing landscape features remain?
Yes. Existing trees, beds, hardscapes, irrigation, structures, or lawn areas can be evaluated so the project identifies what should remain, move, be protected, or be removed.
How do Florida conditions affect the plan?
Heat, sun, seasonal rain, drainage, sandy soil, irrigation demand, plant suitability, material performance, storm exposure, and maintenance expectations influence Central Florida projects.
Can the design change during planning?
Revision expectations should be defined in the scope. Clear goals, priorities, reference images, available site information, budget expectations, and timely feedback help keep decisions focused.
Does every design-build project need a 3D rendering?
No. The appropriate planning method depends on project complexity and communication needs. When useful, separate 3D landscape renderings can clarify proposed relationships.
Do you handle residential and commercial projects?
Creative Edge works with residential and commercial landscapes. Scope depends on property use, scale, presentation, access, operational needs, maintenance expectations, and service availability.
What should I provide for a consultation?
Share the address, current photos, goals, desired features, style references, priorities, existing conditions, access limitations, budget expectations, and any available survey or site information.
Start with the property
Bring the plan and the installation into one conversation.
Tell Creative Edge where the property is located, what you want the outdoor space to accomplish, what currently exists, and which improvements you are considering. The team will confirm availability and discuss the appropriate next step.