
Creative Edge Outdoor Solutions
Outdoor Living Space Design in Lakeland, FL
Turn separate backyard ideas into one comfortable place to cook, dine, gather, relax, and enjoy more time outside—planned around your home, property, and Central Florida weather.
Whole-property outdoor planning
Begin with the way you want to live outside.
Creative Edge looks at how people move between the house, patio, yard, pool area, gates, gardens, cooking zones, and seating before individual features are placed.
Outdoor living design priorities
Plan the relationships before choosing every feature.
A strong outdoor living plan starts with the property and the people using it. The goal is not to fit every possible upgrade into the yard. It is to select the right features and make them work together naturally.
The whole-space approach
One backyard.
Several ways to use it.
Cooking, dining, conversation, quiet time, play, gardening, and circulation each need the right amount of space without making the yard feel crowded.
Comfortable circulation
Connect doors, gates, seating, cooking, lawn, gardens, and service areas with practical routes and clear transitions.
Useful outdoor zones
Give dining, lounging, entertaining, cooking, and fire features enough room to function without competing.
Sun, shade, and weather
Consider daily sun patterns, afternoon heat, rainfall, airflow, drainage, and the seasons when the space will be used most.
A look that belongs
Coordinate materials, colors, planting, edges, structures, and lighting with the home and surrounding landscape.
Start with the foundation
Build the gathering space from the ground up.
Surface area, elevations, drainage, access, and connections to the house influence nearly every feature that follows.
Paver patios
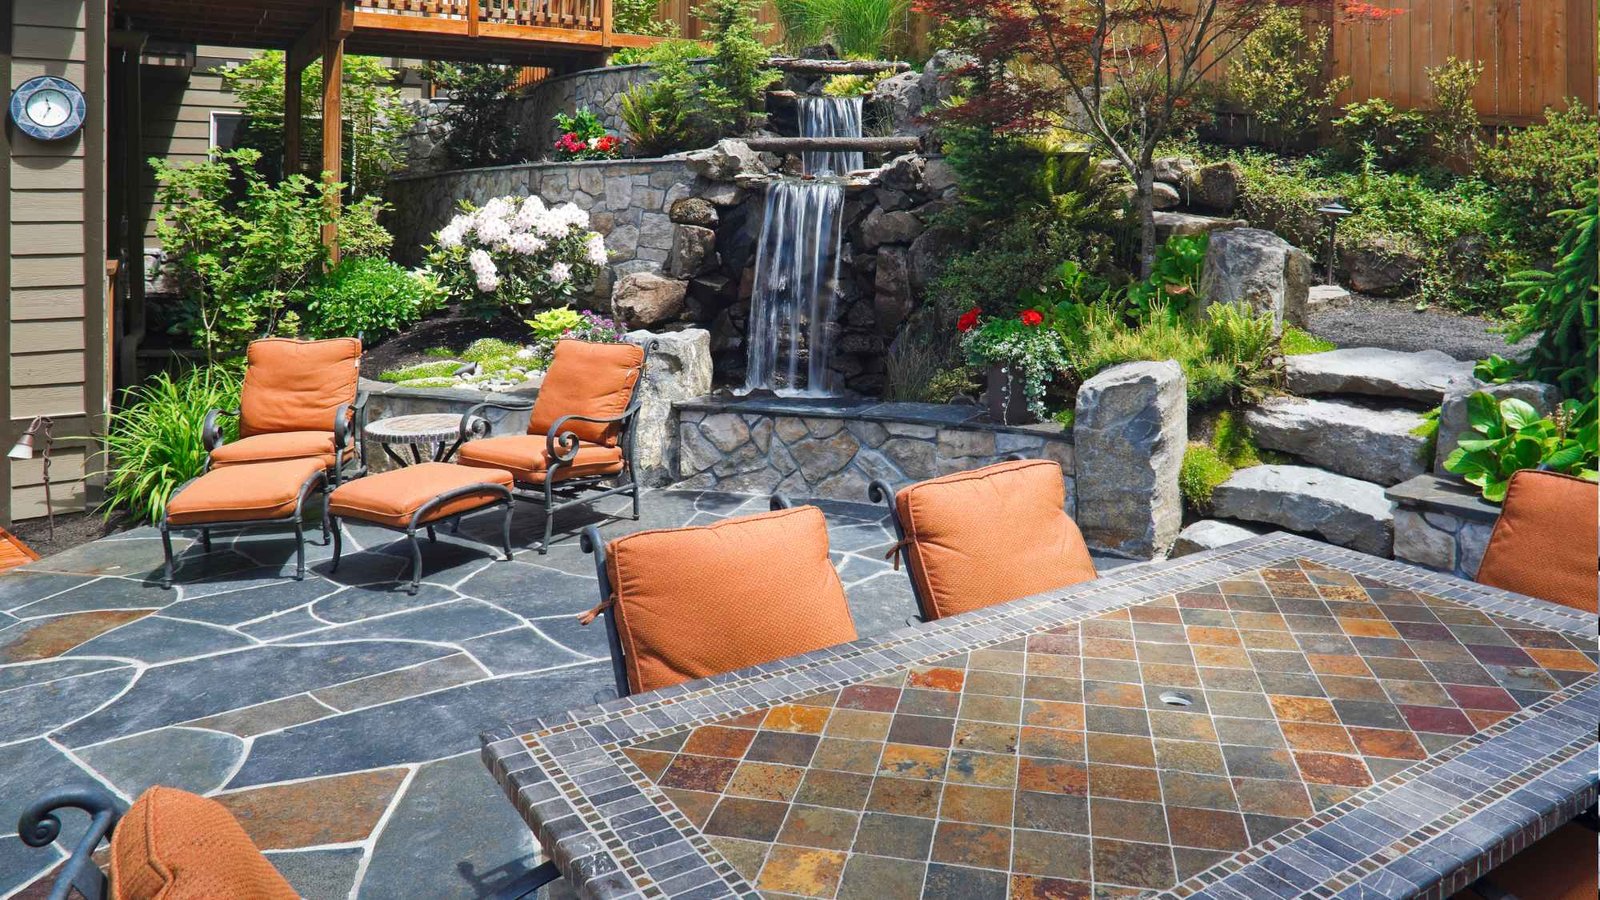
A well-sized paver patio can organize dining, seating, cooking, and circulation while creating a durable transition from the home to the yard.
Walkways and transitions
Paver walkways, steps, landings, and borders can connect gates, entries, gardens, and activity zones without awkward dead ends.
Grades and drainage
Slopes, runoff, thresholds, low areas, irrigation, and adjoining surfaces should be reviewed before the finished layout is approved.
Designed for real life outdoors
Make room for the moments you actually want.
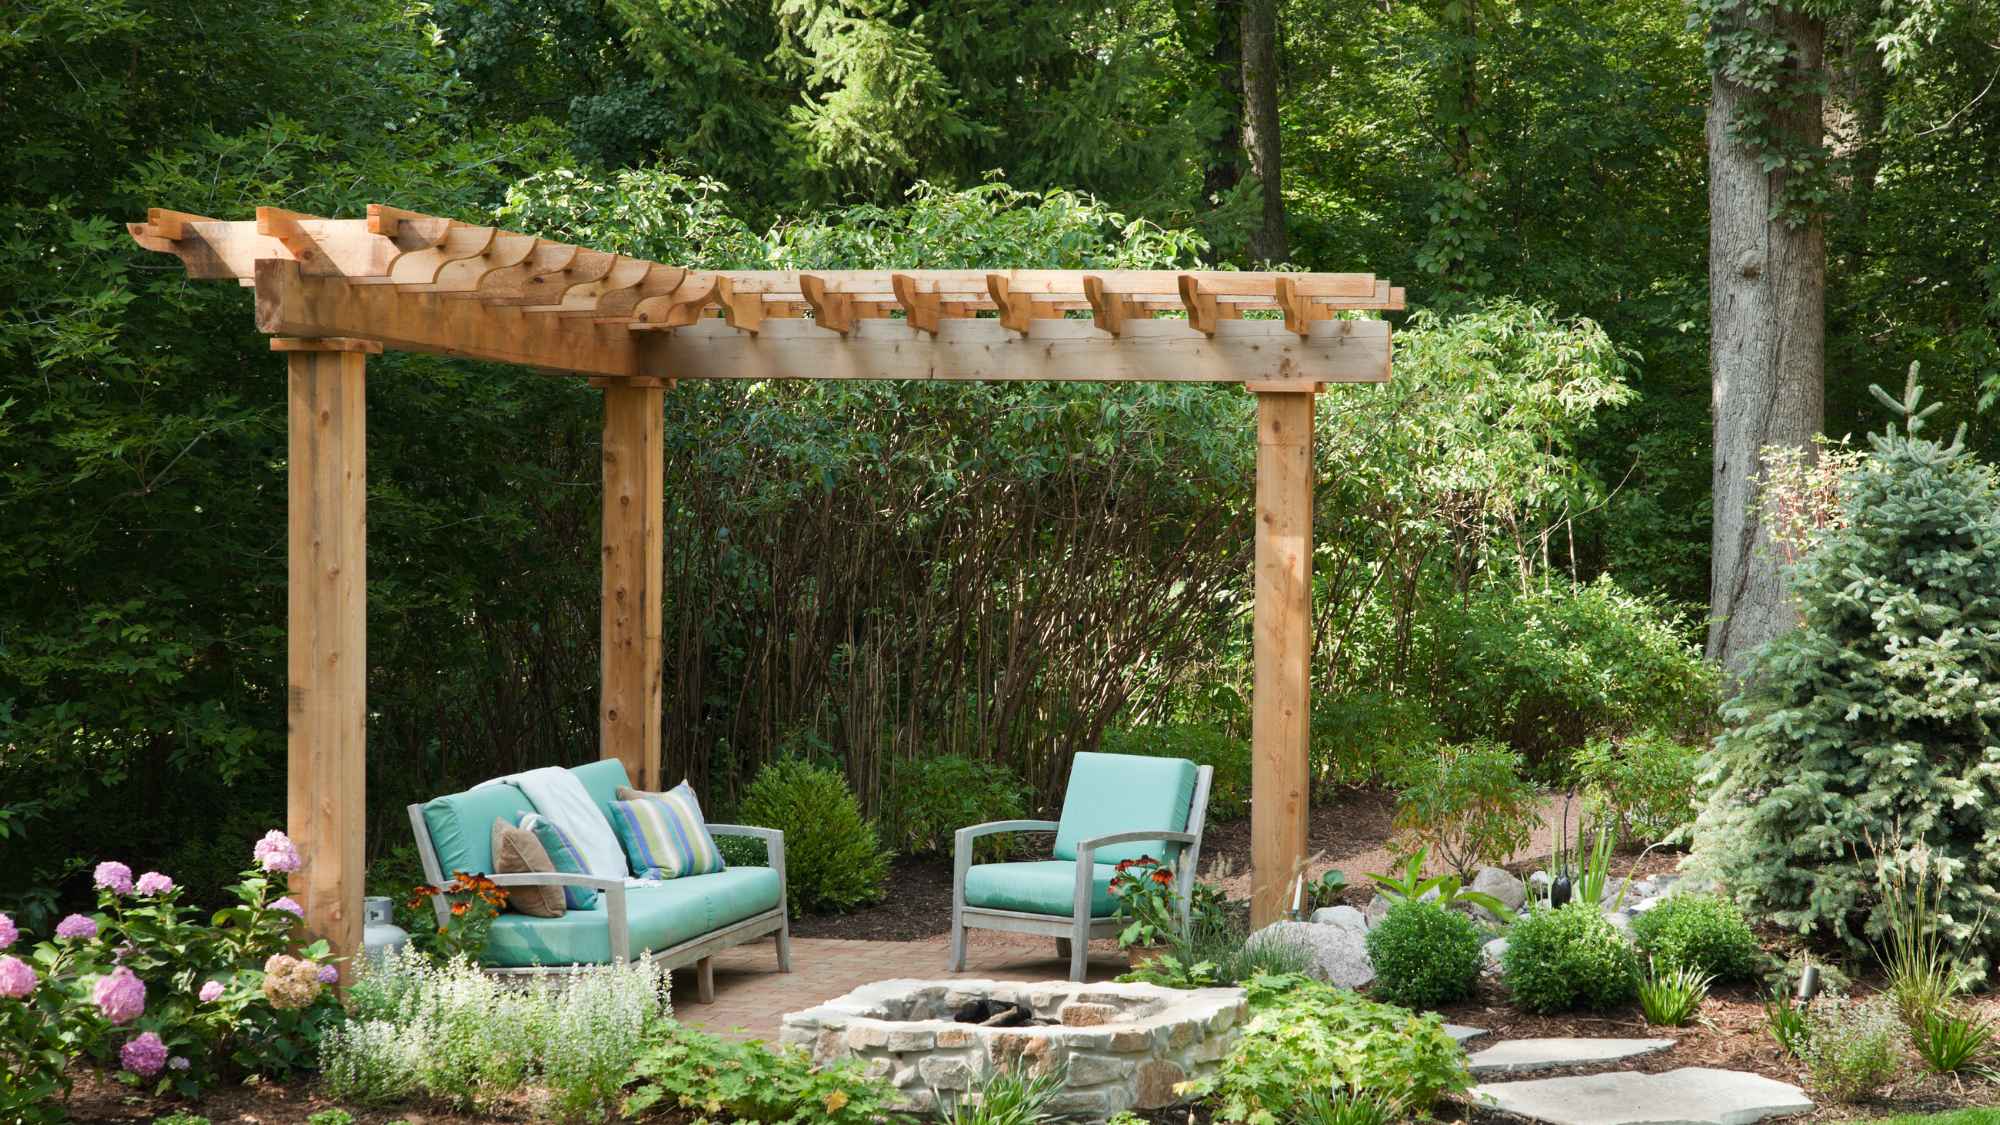
Some homeowners want a quiet place for coffee. Others need room for weekend dinners, family gatherings, grilling, or evenings around a fire. The right design begins with those routines.
Outdoor living features
Choose elements that support the whole experience.
Each feature should earn its place by improving comfort, function, circulation, or the character of the yard.
Hardscape and landscape together
Soften the structure without losing function.
Patios and structures create the usable framework. Planting, lawn, beds, screening, and shade bring scale, texture, privacy, and seasonal interest.
A coordinated landscape design and build plan can help outdoor living areas feel established rather than dropped into an empty yard. Plant placement should also respect pathways, cooking areas, views, lighting, irrigation coverage, and long-term growth.
- Planting beds that frame rather than crowd gathering areas
- Screening positioned around views, airflow, and maintenance
- Lawn and garden access that remains practical after construction
- Irrigation coordinated with new hardscape and planting
Comfort after sunset
Plan the evening experience, too.
Outdoor living often becomes most comfortable after the Florida sun drops. Lighting should support safe movement, cooking, dining, steps, pathways, and the atmosphere of the space without producing unnecessary glare.
Power access, switching, fixture placement, landscape growth, maintenance, and any future cooking or entertainment needs should be considered before surfaces and beds are finished.
Outdoor living project path
Move from a wish list to one buildable plan.
Define how you will use it
Discuss everyday routines, gatherings, cooking, seating, shade, privacy, style, maintenance, priorities, and budget considerations.
Read the property
Review measurements, doors, windows, access, utilities, drainage, grades, existing hardscape, landscape, sun, and neighboring views.
Coordinate the design
Set the layout, materials, transitions, feature relationships, responsibilities, approvals, and installation sequence before construction.
Build in logical phases
Complete site preparation, hardscape, structures, features, utilities, lighting, landscape, and finish work in the appropriate order.
Plan the complete property
Connect outdoor living with the larger service plan.
Lakeland and nearby service areas
Outdoor living design across Central Florida communities.
Creative Edge is based in Lakeland and serves nearby communities with outdoor spaces planned around Florida weather, property conditions, year-round growth, and the way each household wants to spend time outside.
Outdoor living questions
What to know before requesting an estimate.
The property, desired features, priorities, access, drainage, utilities, materials, approvals, and construction sequence all influence the final scope.
What is included in an outdoor living space?
An outdoor living space may combine patios, walkways, seating, shade, cooking, fire features, lighting, planting, lawn, walls, and other elements based on the property and intended use.
Where should the design process begin?
Begin with how you want to use the yard, which existing conditions must remain, your highest priorities, available space, access, drainage, utilities, maintenance expectations, and budget considerations.
Can the project be completed in phases?
Many projects can be phased when the long-term plan is established first. Early work should account for future elevations, access, utilities, drainage, structures, and feature locations.
What affects outdoor living project cost?
Size, site conditions, demolition, access, drainage, grading, materials, patios, structures, kitchens, fire features, lighting, utilities, landscape work, approvals, and project complexity affect scope.
How much patio space is needed?
Patio size depends on furniture, cooking, dining, circulation, doors, steps, pathways, clearances, and the number of people expected to use the space comfortably.
How do you plan for Florida weather?
The design should consider sun exposure, heat, heavy rain, drainage, humidity, wind, shade, material ratings, plant selection, irrigation, and how the space will be used throughout the year.
Can landscaping be included with the hardscape?
Yes. Coordinating planting, beds, lawn, screening, irrigation, and hardscape can create a more complete result and prevent conflicts between construction and future plant growth.
Do outdoor projects require permits or HOA approval?
Requirements vary by location, property, structure, utilities, setbacks, easements, and scope. Applicable jurisdictional and HOA requirements should be confirmed before work proceeds.
How long does an outdoor living project take?
Timing depends on design, approvals, material availability, project size, site preparation, trade coordination, weather, inspections, and the final scope.
What should I provide for an estimate?
Share the property address, photos, approximate dimensions, desired features, current problems, priorities, style preferences, access limitations, and any future improvements that should be considered.
Plan your outdoor living project
Build a preliminary outdoor living plan before the property review.
Describe how you want to use the backyard, identify the features that matter most, note existing conditions, add approximate dimensions, and upload current photos. The Project Builder organizes the information for Creative Edge to review before confirming the next step.
1 of 8
Your preliminary planning summary
Selected service
Project complexity
Planning confidence:
Preferred timeline:
Recommended focus
Why this range
This preliminary planning range uses standardized Lakeland and Polk County market assumptions. It is not a quote, contract, guarantee, or offer. Final pricing requires an on-site assessment, verified measurements, material selections, access review, utility review, and confirmation of existing conditions.
Start with the whole backyard
Plan an outdoor space that feels like part of your home.
Tell Creative Edge where the property is located, how you want to use the yard, and which features matter most. The team will confirm availability and discuss the best next step for planning or an estimate.